Making the most of available warehouse space can help businesses improve organization, increase storage capacity, and create more efficient workflows. As inventory levels change and operations grow, limited floor space can quickly become a challenge. Simply adding more products to a facility without a plan can create crowded aisles, difficult-to-access inventory, and inefficient movement.
A thoughtful storage strategy can help businesses use both floor and vertical space more effectively. A warehouse rack can provide a structured way to store materials while making better use of the space available inside a facility.
When storage is planned around inventory needs, employee workflows, and equipment requirements, businesses can create a more organized environment without necessarily expanding their footprint.
Evaluate Your Existing Warehouse Layout
Before changing a storage arrangement, take time to evaluate how the warehouse currently uses its available space. Look at where inventory is stored, how employees move through the facility, and which areas experience the most congestion.
Identify unused vertical space, oversized gaps between storage locations, and areas where products are stacked inefficiently. It can also help to observe how frequently different inventory items are accessed. Products that employees retrieve regularly may need to be positioned differently from items that remain in storage for longer periods.
Mapping the facility can make these inefficiencies easier to recognize. Consider entrances, loading areas, workstations, shipping areas, equipment paths, emergency exits, and employee walkways when evaluating the layout.
Make Use of Vertical Space
One of the most effective ways to increase warehouse capacity is to look upward. Floor space is limited, but many facilities have substantial unused space above existing storage areas.
Vertical storage allows businesses to organize inventory across multiple levels rather than relying entirely on floor-level storage. This can increase capacity while preserving valuable floor space for equipment, work areas, and movement.
However, businesses should not simply build storage as high as possible. Ceiling height, building structure, equipment capabilities, product weight, and applicable safety requirements all need to be considered.
The goal is to use available vertical space strategically while maintaining convenient access to inventory and allowing employees to work safely.
Choose Storage Equipment Carefully
Storage equipment should match the products being stored and the way employees interact with inventory. Different materials may require different configurations based on dimensions, weight, packaging, and accessibility requirements.
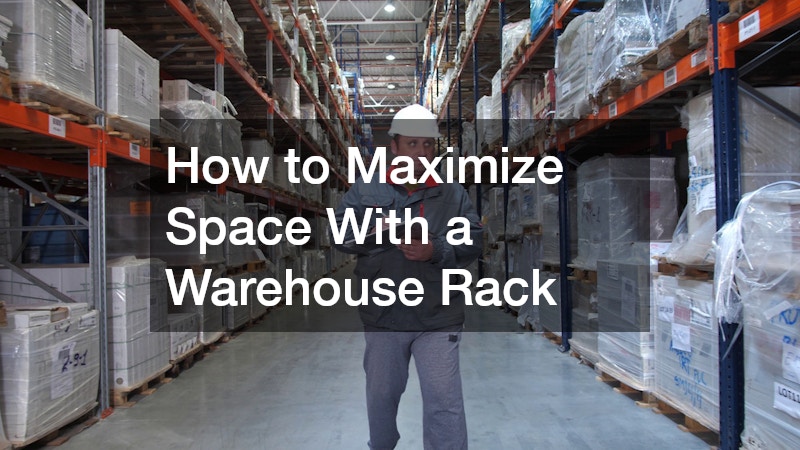
A warehouse rack can provide a structured storage framework, but its design should be considered as part of the entire facility rather than as an isolated piece of equipment. Businesses should account for aisle widths, handling equipment, ceiling clearance, and employee movement when determining the most appropriate arrangement.
The size and weight of stored materials are particularly important. Storage structures should be selected and configured according to their intended loads, and businesses should follow manufacturer instructions and applicable workplace requirements.
Reduce Unused Space Between Storage Areas
Large gaps between storage locations can consume valuable floor space. While adequate clearance is necessary for safe operation and equipment movement, unnecessary spacing can reduce overall storage capacity.
Review the distances between storage areas and determine whether the existing layout reflects current operational requirements. A warehouse that has changed over time may contain spacing that was once necessary but no longer supports the way inventory is handled.
Careful planning can help businesses find a balance between maximizing capacity and maintaining practical access. A layout should never sacrifice necessary clearance simply to fit more inventory into a facility.
Keep Aisles Organized and Accessible
Aisles play an important role in warehouse efficiency. They provide pathways for employees, forklifts, pallet jacks, and other equipment, so keeping them clear is essential.
Inventory should not be allowed to gradually spread into designated pathways. Temporary storage can easily become permanent when employees do not have clearly defined locations for incoming or outgoing materials.
Clearly defined storage zones can help prevent this problem. Businesses can designate areas for receiving, staging, picking, packing, and shipping so that materials have an expected destination throughout the workflow.
Keeping these areas organized can also make it easier to identify when storage capacity is being exceeded.
Maintain the Storage Layout
A well-designed warehouse can become inefficient if it is not maintained. Inventory can gradually move away from its designated locations, aisles can become crowded, and unused materials can take up valuable space.
Establishing routine organization checks can help prevent these issues. Employees can inspect storage areas regularly, remove unnecessary materials, and return products to their assigned locations.
Businesses should also inspect storage equipment for signs of damage and address issues according to appropriate safety procedures. Maintaining an organized environment is an ongoing process rather than a one-time project.
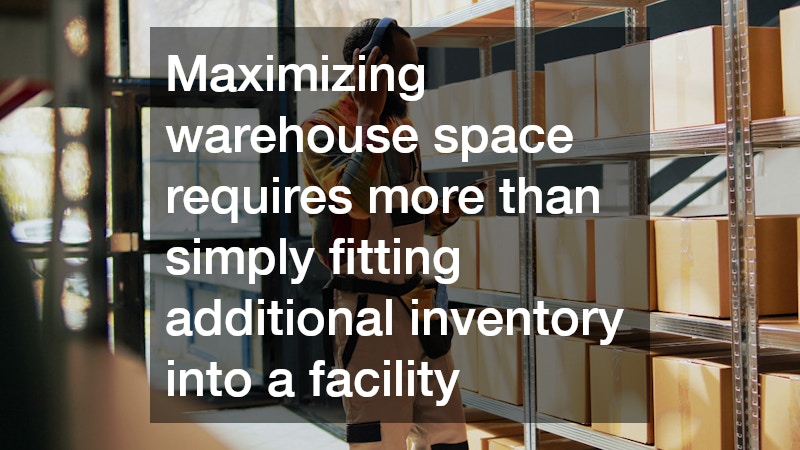
Maximizing warehouse space requires more than simply fitting additional inventory into a facility. Businesses need to consider vertical capacity, inventory accessibility, aisle organization, equipment requirements, and future growth when developing an effective storage strategy.
A warehouse rack can help businesses create designated storage areas and make better use of available space when properly selected and configured. However, the greatest benefits come from combining appropriate storage equipment with thoughtful layout planning and consistent organization.
By regularly reviewing how space is used and making adjustments as inventory and workflows change, businesses can create a warehouse that supports efficient storage while leaving room for employees and equipment to move effectively. A strategic approach to space management can help facilities remain organized, adaptable, and productive over time.