
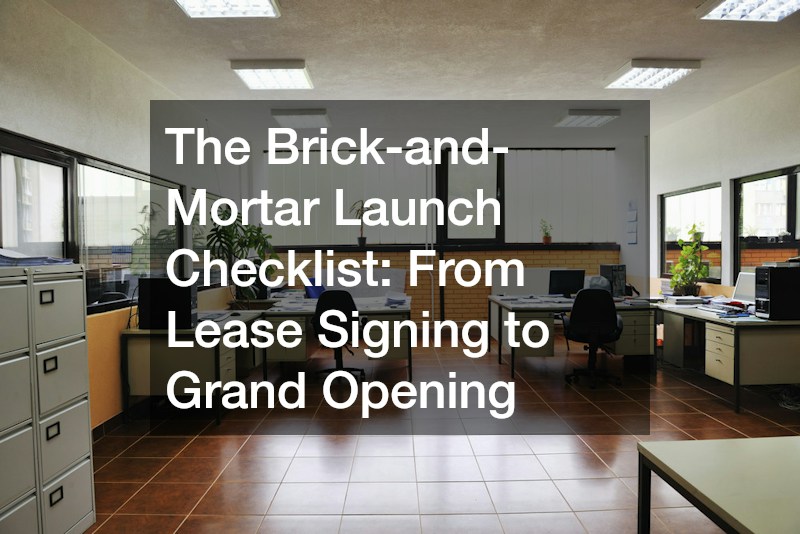
The opening of a new physical storefront, corporate headquarters, or regional branch marks a pivotal milestone for any expanding commercial enterprise. Transitioning from an initial conceptual design or pure e-commerce model into a tangible brick-and-mortar operation demands rigorous planning, substantial capital investment, and smooth operational coordination. While the excitement of opening physical doors to the community is unmatched, the journey from a signed commercial lease agreement to an official ribbon-cutting ceremony can quickly prove overwhelming. Managing commercial property leases, structural facility upgrades, municipal permitting schedules, vendor contracts, and marketing campaigns simultaneously creates a complex network of project dependencies. A single unexpected delay in construction approvals or material deliveries can cascade through the entire schedule, inflating pre-opening overhead expenses and pushing back revenue-generating launch dates.
To navigate this multi-stage transformation successfully, experienced corporate executives, commercial developers, and independent business founders rely on a structured launch checklist. By breaking down the complex journey into systematic, actionable phases, project directors maintain steady momentum without sacrificing construction quality, financial control, or municipal regulatory compliance. Long before construction crews arrive on site or marketing banners hang over the front entry, the launch process begins with critical legal and administrative groundwork. The first phase focuses on establishing ironclad corporate protections and defining clear operational parameters for the new physical site. Retaining an experienced business lawyer early in the planning process provides invaluable protection for corporate assets. A skilled legal professional reviews commercial lease terms, clarifies landlord versus tenant maintenance obligations, verifies municipal zoning ordinances, negotiates tenant improvement allowances, and ensures compliance with local property laws before binding financial agreements are finalized.
Taking time to systematically work through each milestone protects operational capital, prevents costly contract disputes, and establishes productive relationships with third-party service providers. From initial structural assessments and interior layout modifications to perimeter safety and grand opening hospitality, every detail contributes directly to long-term commercial success. A comprehensive launch checklist serves as an indispensable operational roadmap, converting a raw commercial space into a safe, efficient, and profitable enterprise hub.
Establishing Financial Controls and Operational Compliance
With lease agreements secured and legal safeguards firmly in place, operational focus must immediately turn toward establishing rigorous financial tracking systems and administrative accounting protocols. Launching a physical facility introduces a substantial wave of distinct capital expenditures and recurring operational overhead costs. Initial cash outflows typically include utility connection deposits, structural design fees, architectural blueprint costs, municipal permit fees, vendor retainers, and initial insurance premiums. Implementing comprehensive small business accounting procedures right from the start ensures that every single dollar spent during the pre-opening phase is tracked, accurately categorized, and optimized for corporate tax benefits. Precise financial tracking allows executive management to monitor budget variances, manage cash flow velocity, and maintain complete fiscal transparency with investors, banking institutions, and equity partners.
Beyond basic expenditure tracking, robust financial controls play a vital role in managing capital expenditures during major buildout projects. Commercial facility projects frequently encounter unexpected financial adjustments caused by global supply chain disruptions, raw material price swings, or unforeseen structural defects uncovered during early demolition. By establishing structured general ledgers, setting explicit purchase authorization limits, establishing vendor payment terms, and maintaining dedicated contingency reserves, management teams avoid cash pinches that could compromise launch timelines. Proper financial categorization during setup also simplifies federal and state tax depreciation schedules for leasehold improvements, preserving critical working capital for post-launch marketing and inventory expansion.
Concurrently, business leadership must navigate municipal business licensing, local health department permits, and state tax registration filings required for local commercial operations. Securing appropriate commercial insurance policies, including comprehensive general liability, property damage, and workers’ compensation coverage, forms another essential layer of administrative preparation. Completing these regulatory and administrative requirements during the initial weeks prevents sudden municipal stop-work orders, compliance fines, or administrative holds when opening day arrives.
Evaluating Building Infrastructure and Exterior Shell Condition
Once financial tracking frameworks and regulatory registrations are settled, project attention shifts directly to evaluating the physical property structure. Before initiating interior drywall installation, ordering customized retail fixtures, or running electrical conduits through walls, property managers and commercial tenants must conduct a thorough assessment of the complete building envelope. Unaddressed roof leaks or structural weaknesses in the upper building envelope can completely derail interior construction schedules and ruin newly installed wallboards, luxury flooring, electrical systems, and retail inventory. Hiring a certified commercial roofer to perform a rigorous top-to-bottom roof inspection identifies compromised waterproof membranes, flashing defects, rusted decking, or standing water issues before major interior investments begin.
A thorough structural evaluation extends well beyond simple visual checks of visible surface materials. Professional inspectors examine roof deck structural loads, drain clearing mechanics, parapet wall flashing, downspout alignment, and thermal insulation efficiency. Understanding the exact physical condition of the roof structure allows corporate management to negotiate necessary repairs with the property owner or incorporate roof restoration into the overall buildout budget. Resolving structural roof integrity issues prior to internal construction eliminates major operational disruptions, water damage risks, and unexpected repair bills down the road.
Additionally, inspecting rooftop HVAC units and mechanical ventilation equipment ensures optimal indoor climate control, heating efficiency, and air quality management before employees or customers occupy the space. Rooftop HVAC platforms must feature secure structural mounting frames, clean condensation drainage lines, and sealed duct connections to prevent moisture intrusion, energy waste, or equipment failure. Ensuring that the structural building shell is watertight, secure, and mechanically sound gives leadership total confidence as project focus moves into heavy interior construction.
Executing Interior Layouts and Facility Modifications
Converting a vacant commercial shell into an efficient, brand-aligned workspace requires precise coordination between spatial design, architectural blueprints, and trade execution. Every commercial industry presents distinct spatial demands, whether designed for high-density retail sales floors, executive office suites, private consultation rooms, or light manufacturing spaces. Partnering with a licensed commercial remodeling company ensures that internal partition walls, structural support beams, electrical drops, plumbing rough-ins, and ventilation ducts conform precisely to architectural plans and municipal building codes.
Executing successful commercial renovations requires balancing everyday operational functionality with modern visual appeal. Project directors must navigate strict safety regulations, including federal ADA accessibility guidelines, fire suppression sprinkler placements, emergency exit pathways, and occupancy limits, while remaining within strict financial parameters. Managing multiple trade contractors, including master electricians, plumbers, HVAC specialists, drywall installers, and commercial painters, demands meticulous schedule management so that construction crews work sequentially without overcrowding the job site or delaying dependent tasks. Modern commercial workspace designs also prioritize acoustic insulation, ergonomic lighting layouts, sound dampening materials, and energy-efficient climate zones to maximize employee comfort and daily operational productivity.
Throughout the interior buildout phase, transparent communication between general contractors, architectural designers, and corporate decision-makers remains essential for project success. Regular site walkthroughs help verify that rough-ins, wall placements, and finish selections match approved design specifications. Resolving unexpected structural surprises or material lead-time delays promptly prevents expensive project extensions and labor downtime. A masterfully executed interior transformation creates an engaging, memorable environment for future clients while optimizing daily workflow efficiency for operational staff.
Enhancing Exterior Branding and Property Landscaping
While internal spaces undergo customized physical construction, the exterior of the commercial facility demands equal care and strategic focus. A commercial building functions as a primary, 24-hour visual marketing tool, communicating corporate identity and brand standards to thousands of passing motorists and pedestrians every day. Ordering a custom local business sign early in the launch timeline accounts for necessary manufacturing lead times, municipal sign ordinance reviews, zoning variance approvals, and electrical wiring installation. A striking, professionally fabricated sign establishes an immediate physical brand presence within the local market and signals upcoming commercial activity to potential clients.
Pairing high-impact exterior signage with well-maintained outdoor grounds creates an inviting, highly polished first impression. Contracting a reliable commercial landscape service keeps lawn areas, decorative shrubs, flowering plants, shade trees, and walkways manicured, healthy, and visually attractive. Professional exterior landscaping frames main customer entryways, neatly conceals utility enclosures, and communicates corporate attention to detail long before a customer steps through the front doors.
Exterior physical upgrades should also incorporate practical safety features such as energy-efficient LED walkway illumination and intuitive directional markers. Adequate exterior lighting enhances visitor and staff safety during evening hours, while clear entry signage prevents confusion for delivery drivers, vendor partners, and first-time guests. Combining vibrant exterior visual branding with manicured green space creates a cohesive corporate image that builds immediate market credibility and public interest.
Optimizing Parking Infrastructure, Access, and Traffic Flow
Ground-level exterior infrastructure directly impacts client accessibility, vehicle movement, and physical safety across the property. An elegant interior layout and impressive building facade lose value if arriving visitors face chaotic parking arrangements, poor traffic flow, or hazardous pavement conditions. Conducting a comprehensive physical audit of asphalt surfaces allows management to identify deep cracks, dangerous potholes, uneven surfaces, and standing water issues that require professional patching and asphalt repair prior to public launch activities.
Executing precise parking lot striping restores clear, highly visible guidelines for parking stalls, fire lanes, loading zones, and pedestrian crosswalks. Bright, freshly painted pavement markings maximize overall parking stall capacity, streamline vehicular movement, and ensure full compliance with federal accessibility laws, including properly dimensioned handicap stalls, van-accessible spaces, and painted access aisles. Distinct directional arrows, visitor parking labels, and speed bump highlights reduce traffic confusion, creating a smooth, stress-free experience for arriving visitors.
Beyond standard customer parking stalls, property management must evaluate delivery truck turnarounds, waste management access zones, and vendor loading bays. Ensuring that heavy supply vehicles can maneuver safely without blocking primary customer parking areas preserves smooth daily business operations. Installing adequate parking lot floodlighting deters vandalism, enhances property security, and protects employees leaving the facility after dark. Completing comprehensive pavement repairs and traffic markings rounds out the physical preparation of the location.
Staging an Unforgettable Grand Opening Event

With physical construction finalized, interior spaces dressed, and exterior facilities fully optimized, management focus transitions toward launch marketing and event logistics execution. A grand opening event serves as the official public debut for a new commercial location, providing a valuable opportunity to generate local media coverage, engage community leaders, build brand awareness, and attract initial client patronage. Executing a successful grand opening requires careful coordination of rental equipment, promotional messaging, VIP invitations, and guest hospitality services.
Securing high-quality event equipment, including weather-resistant tents, staging platforms, professional sound systems, ribbon-cutting fixtures, podiums, and crowd control stanchions, ensures that the facility handles large crowds safely and comfortably. Outdoor presentation stages and commercial audio systems allow corporate leaders and municipal officials to deliver clear remarks during formal ribbon-cutting ceremonies. Tents offer shelter from unexpected sun or rain, turning exterior parking areas or plazas into functional, festive gathering spaces for guests.
Hospitality plays a central, unforgettable role in shaping guest perception during launch celebrations. Contracting a dedicated business event catering firm guarantees that food and beverage selections match the corporate brand image and exceed guest expectations. Whether hosting an exclusive evening cocktail party featuring passed gourmet hors d meuvres or an all-day community celebration with interactive food stations, professional catering service leaves a lasting positive impression on potential clients, investors, local business owners, and civic partners.
Maintaining Long-Term Operational Momentum Post-Launch
The successful completion of a grand opening celebration represents the culmination of months of detailed planning, but it also marks the official start of ongoing commercial operations. Maintaining long-term operational momentum requires business leaders to transition smoothly from pre-opening setup into routine maintenance schedules, vendor relationship management, and ongoing performance monitoring. Establishing long-term service agreements with vetted facility contractors ensures that physical assets retain their value, safety standards, and operational reliability over time.
Preventative maintenance schedules should systematically cover every physical aspect of the commercial property, from periodic roof inspections and HVAC servicing to seasonal landscape care and parking lot maintenance. Keeping financial accounting software updated allows management to evaluate real-world sales revenue against pre-opening budget projections and adjust ongoing operating expenses accordingly. Continuously gathering client feedback regarding building accessibility, sign visibility, and interior comfort helps management refine daily operations.
By following a systematic checklist from initial lease negotiations through grand opening day, business leaders establish a sturdy foundation for sustained commercial growth. Strategic investment in legal counsel, structural integrity, professional branding, and memorable launch hospitality transforms a raw commercial space into an enduring, valuable community asset.